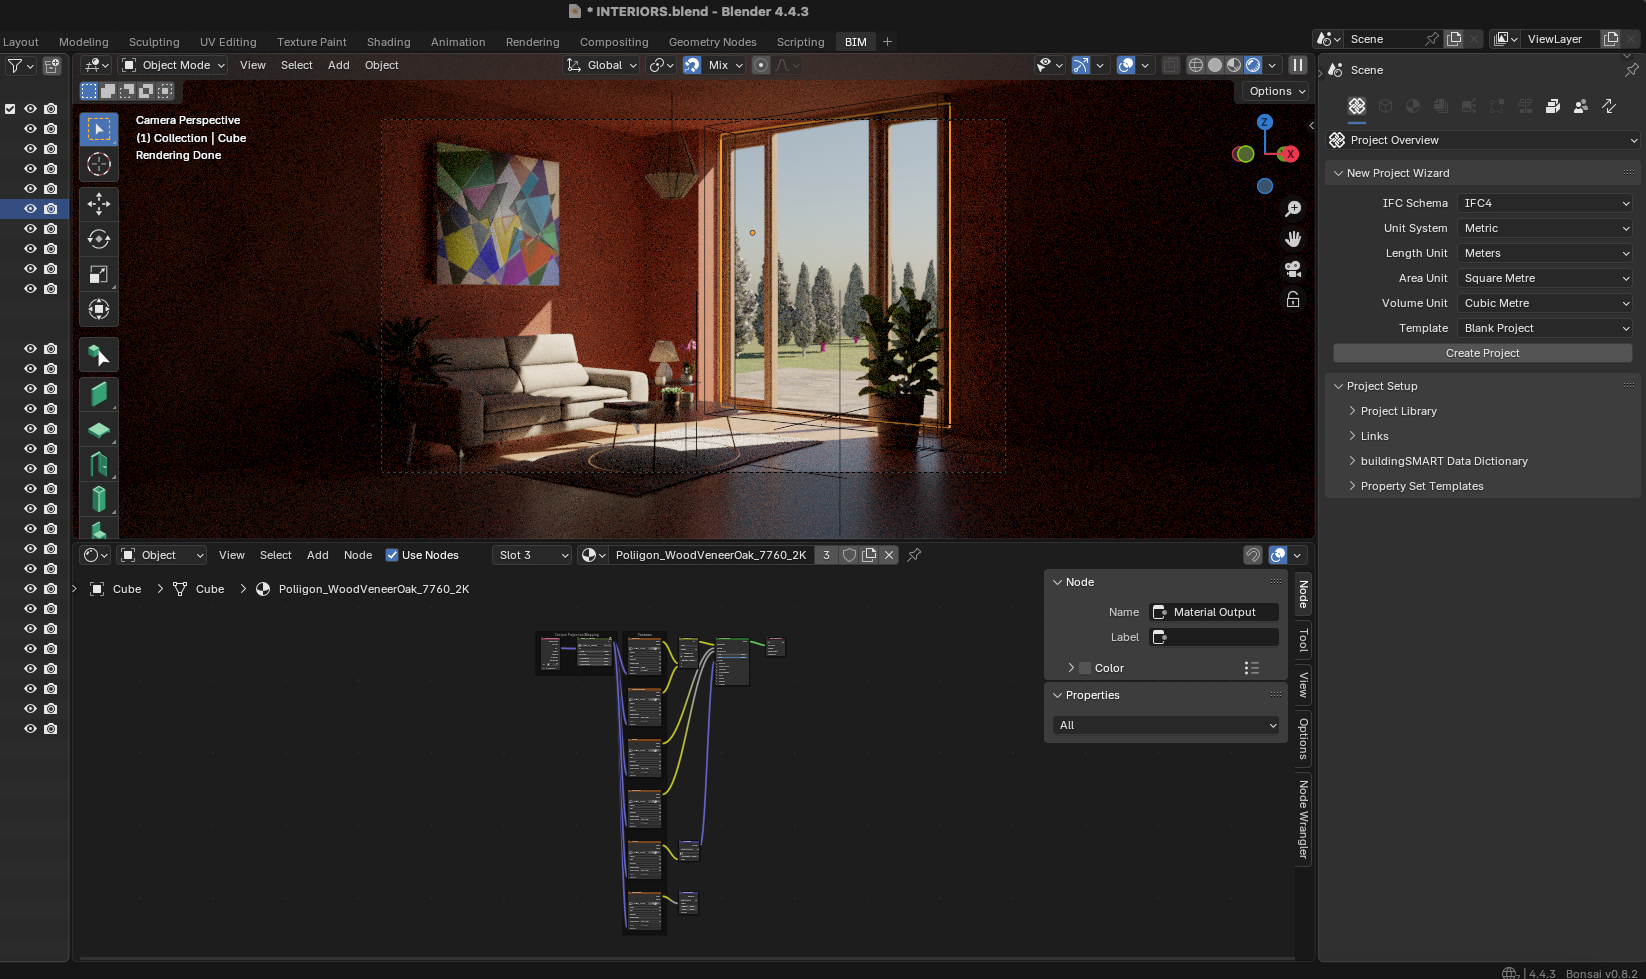
3D Interior Design
A project focused on creating a representation of a living room's interior
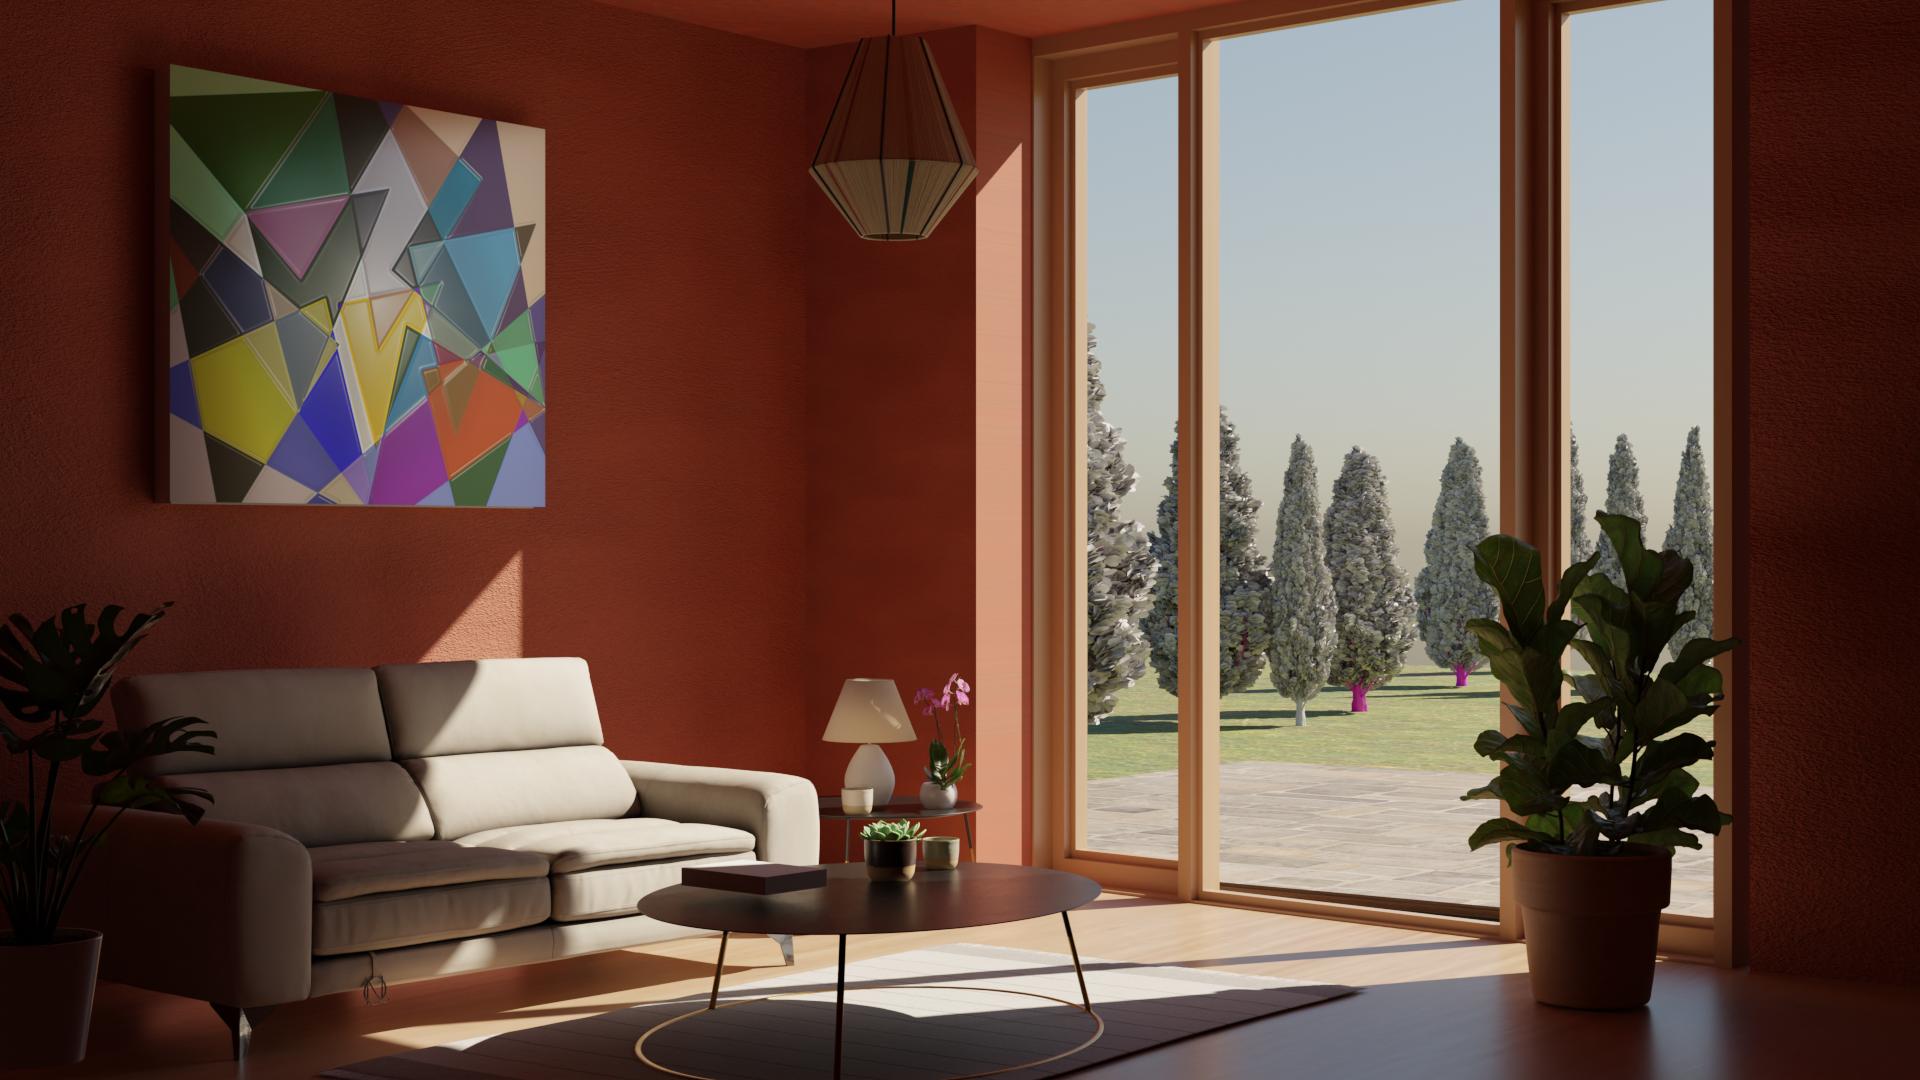
Final output: 3D Rendered of the interior
Project Goal
To produce 3D model that convey specific aesthetic clearly.
Tools & Workflow
- 3D Modeling & Rendering: Blender.
- Texturing & Post-Production: Adobe Photoshop.
- Selection of small prefabs.
- Project Scope: Execution from Concept to Final Output.
Key Skill Focus
Proficiency in Blender program, creation of custom textures using Photoshop, and execution of a complex visualization project .
The Technical Visualization Workflow
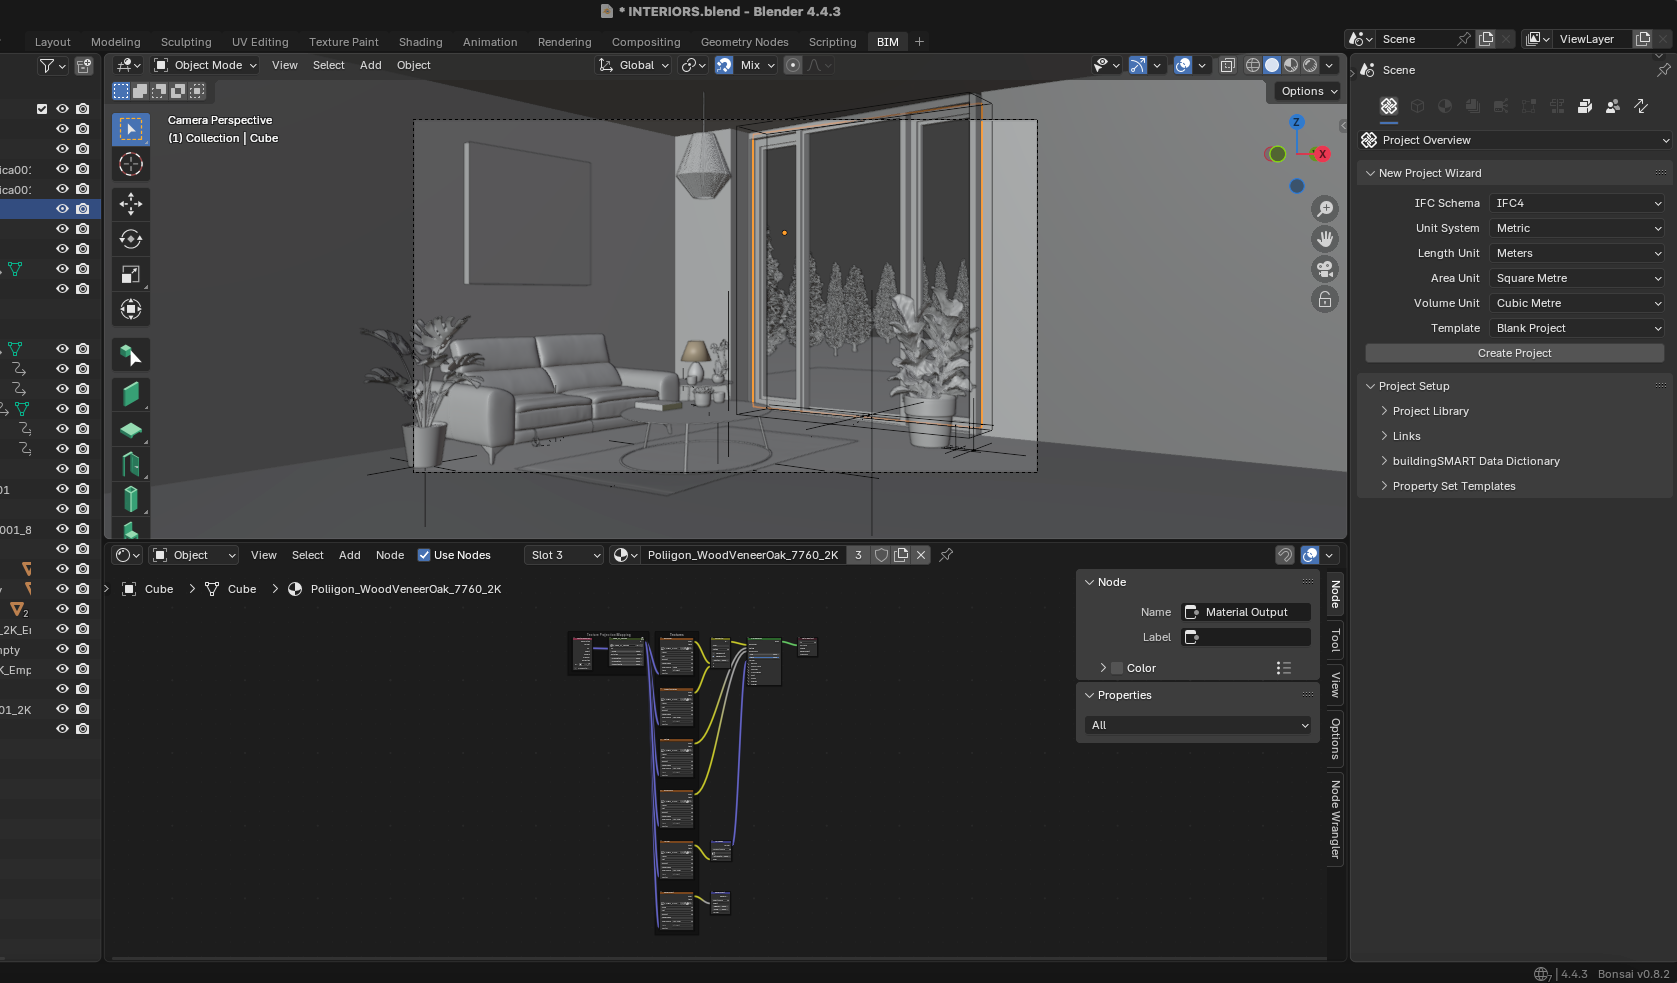
1. Modeling in Blender
Modeled using Blender's precise tools. This stage focused on the design of the Interior.
2. Rendering and Compositing
Rendering was performed entirely in Blender.